
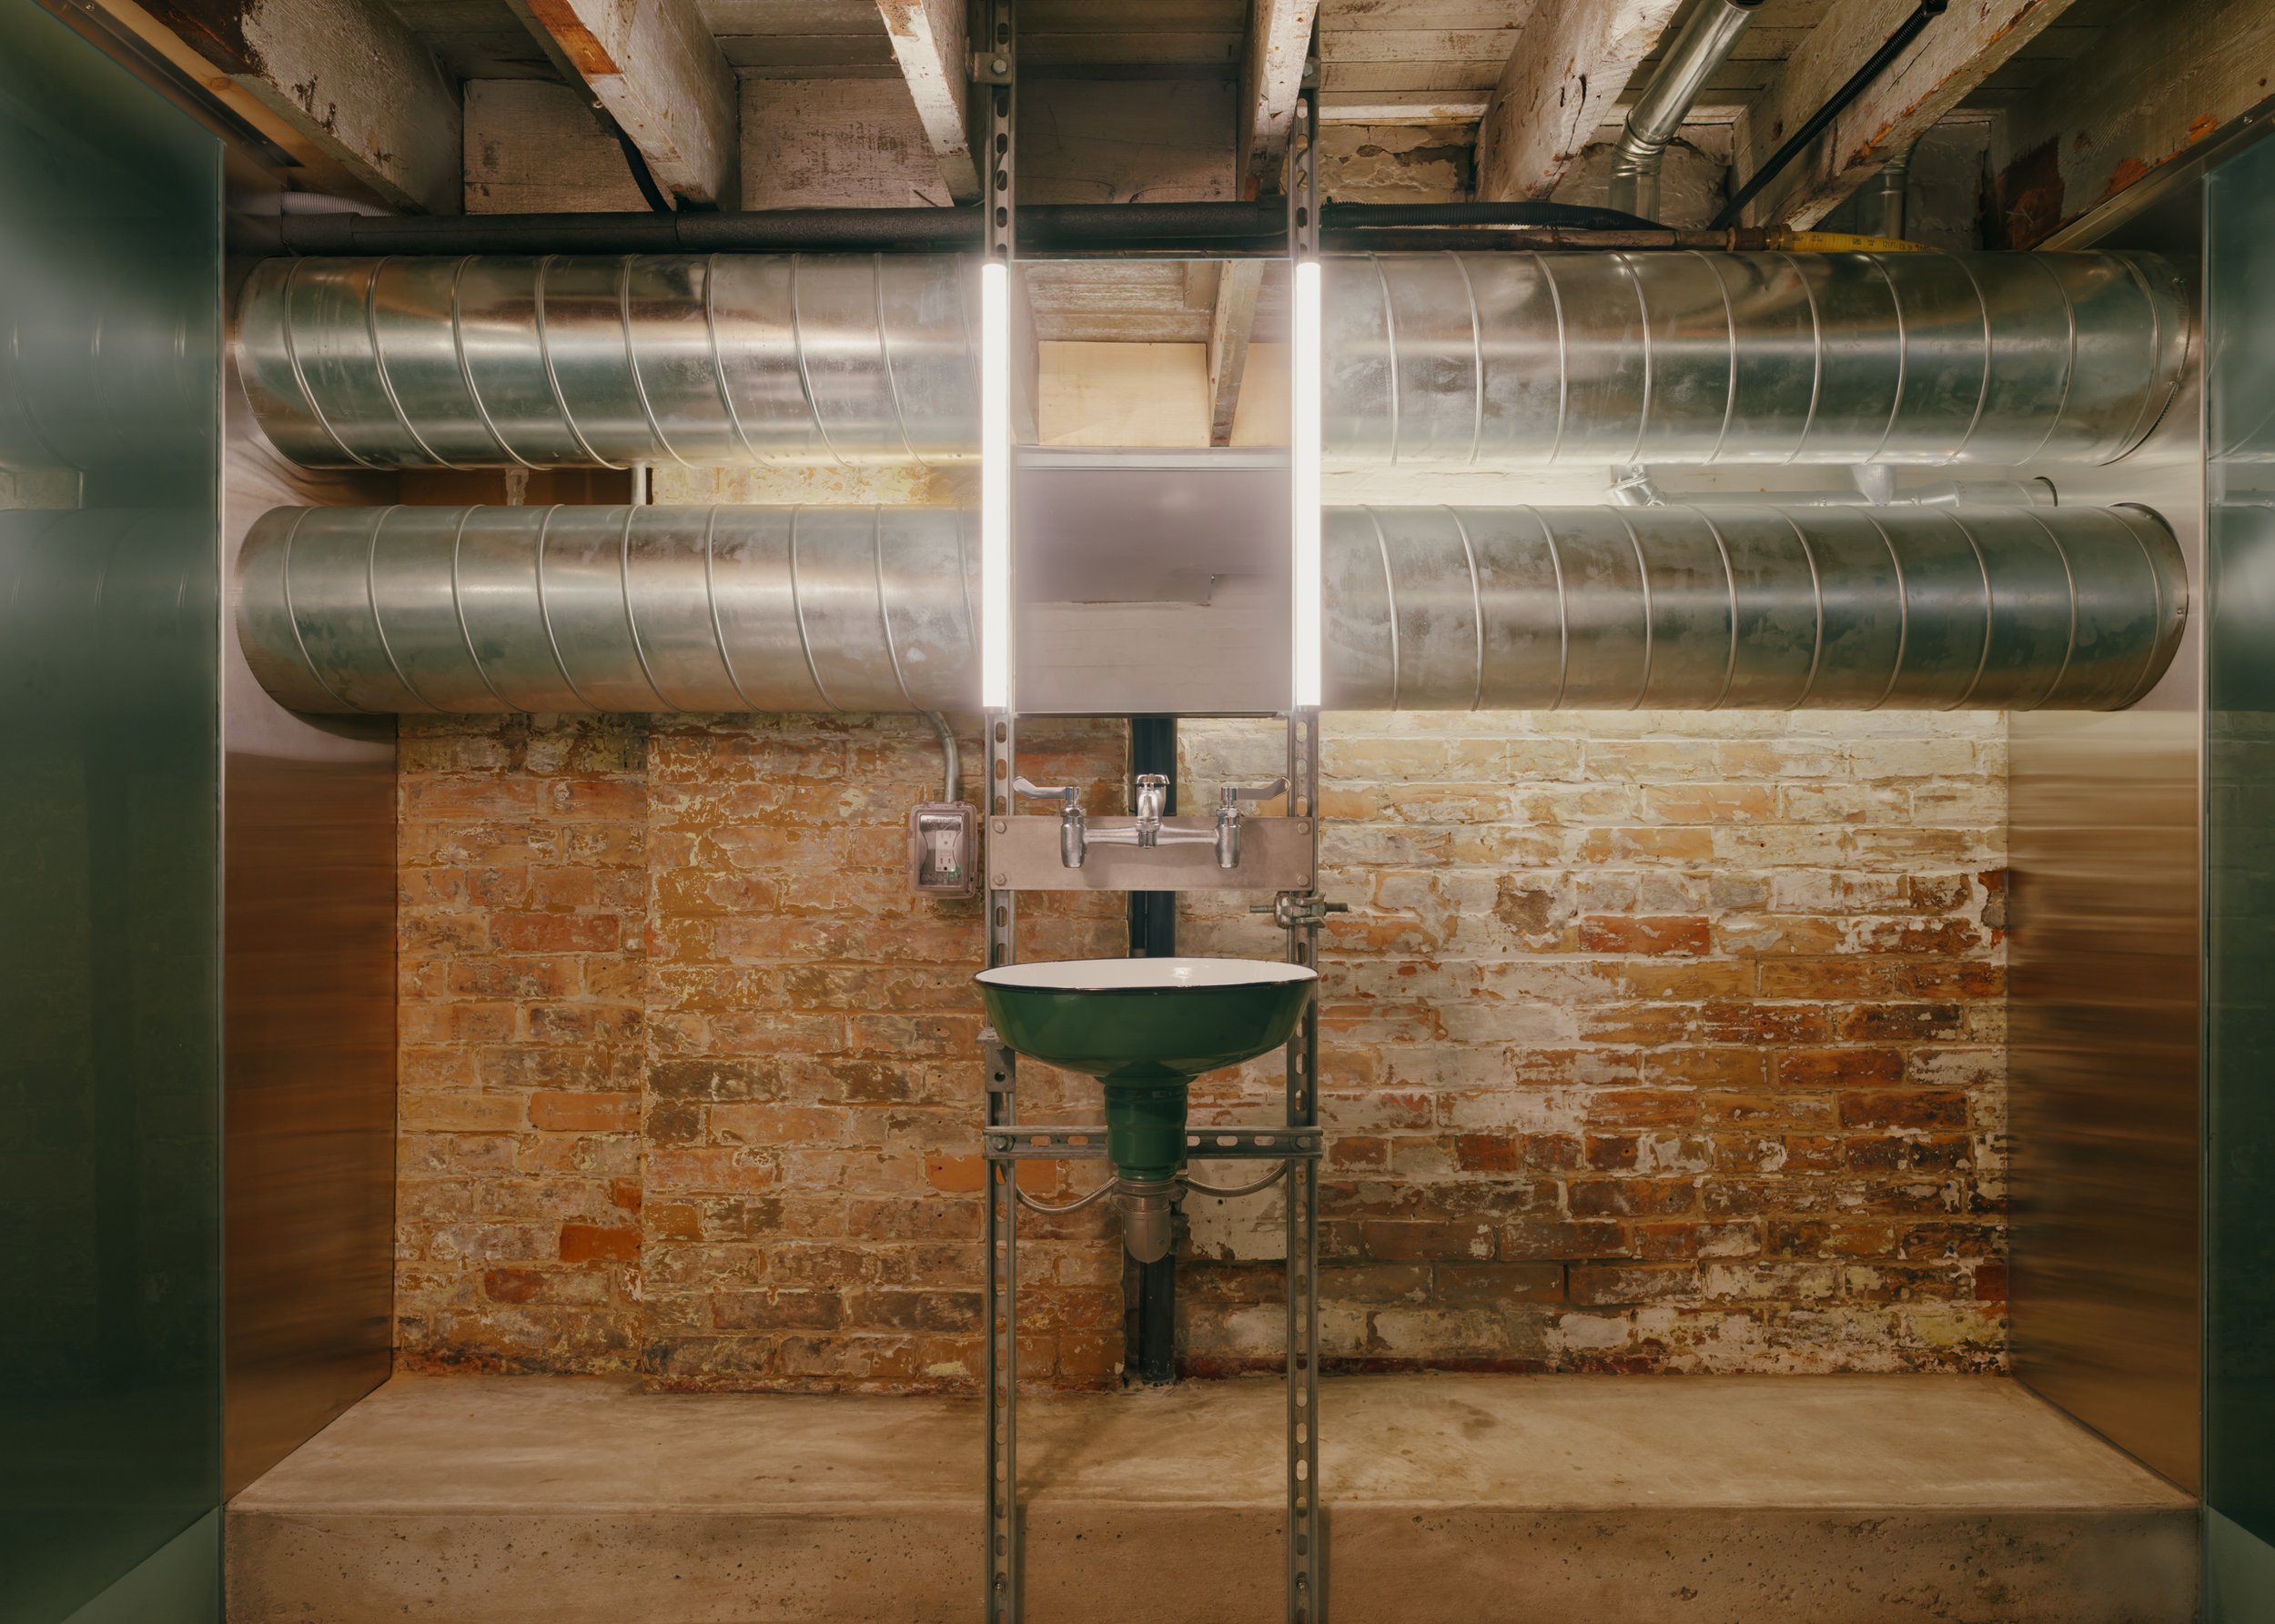
Project Summary
Located in the basement of a narrow century-old Toronto rowhouse, the Un-Finished Bathroom is a playful response to a long list of constraints, including low ceilings, small budget, and the need to address basement flooding. Through a highly collaborative, material-led design process inspired by doing more with less, this basement bathroom is delightfully unconventional while fundamentally pragmatic—and even just the right amount of risqué—the perfect addition for this young couple who love to entertain.
Key Facts
Location
Dovercourt Village, Toronto
Program
New bathroom in existing unfinished basement
Type
Renovation, Bathroom
Size
65 ft² / 6 m²
Collaborator
Joshua Four
Consultants
Contact Engineering (Structural)
Early on, the project was shaped by discussions of minimally-invasive interventions and a limited material palette.
By minimizing the scale of the renovation, finding beauty in the exposed, and re-deploying industrial elements, the project’s limited budget could be focused on key details, materials, and craft which help elevate the experience and provide long term durability in a challenging basement environment.
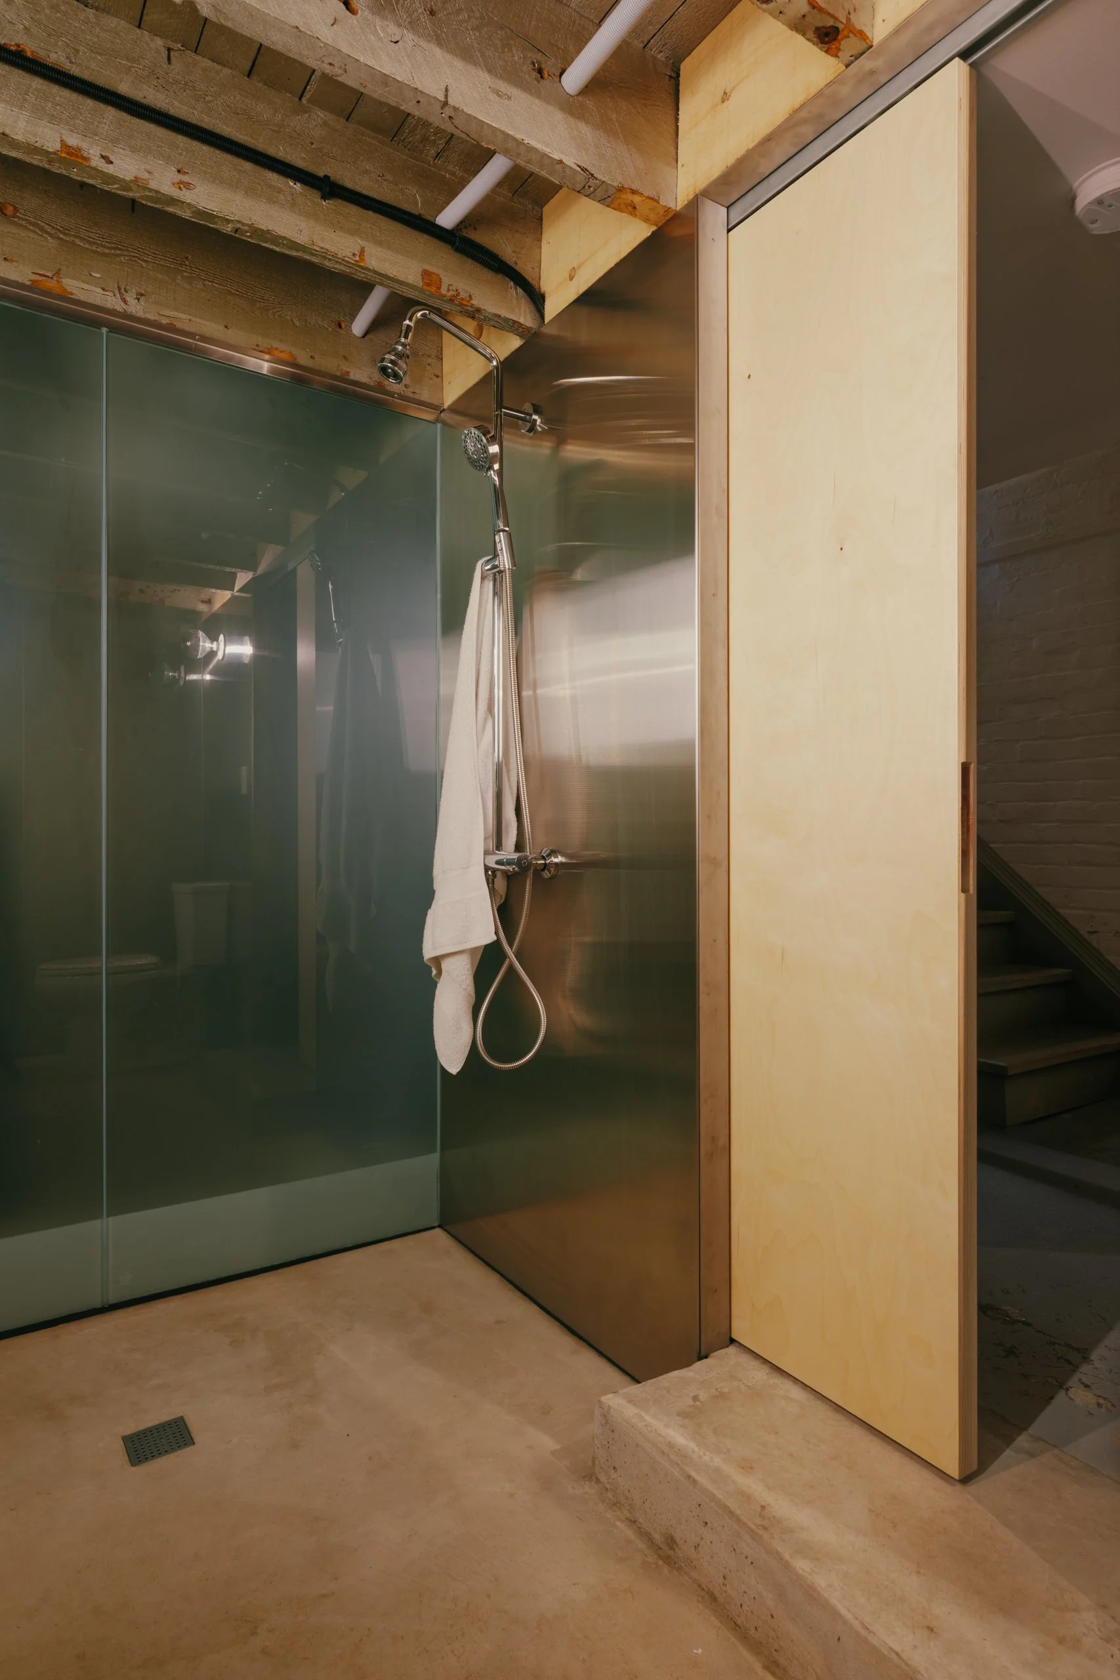
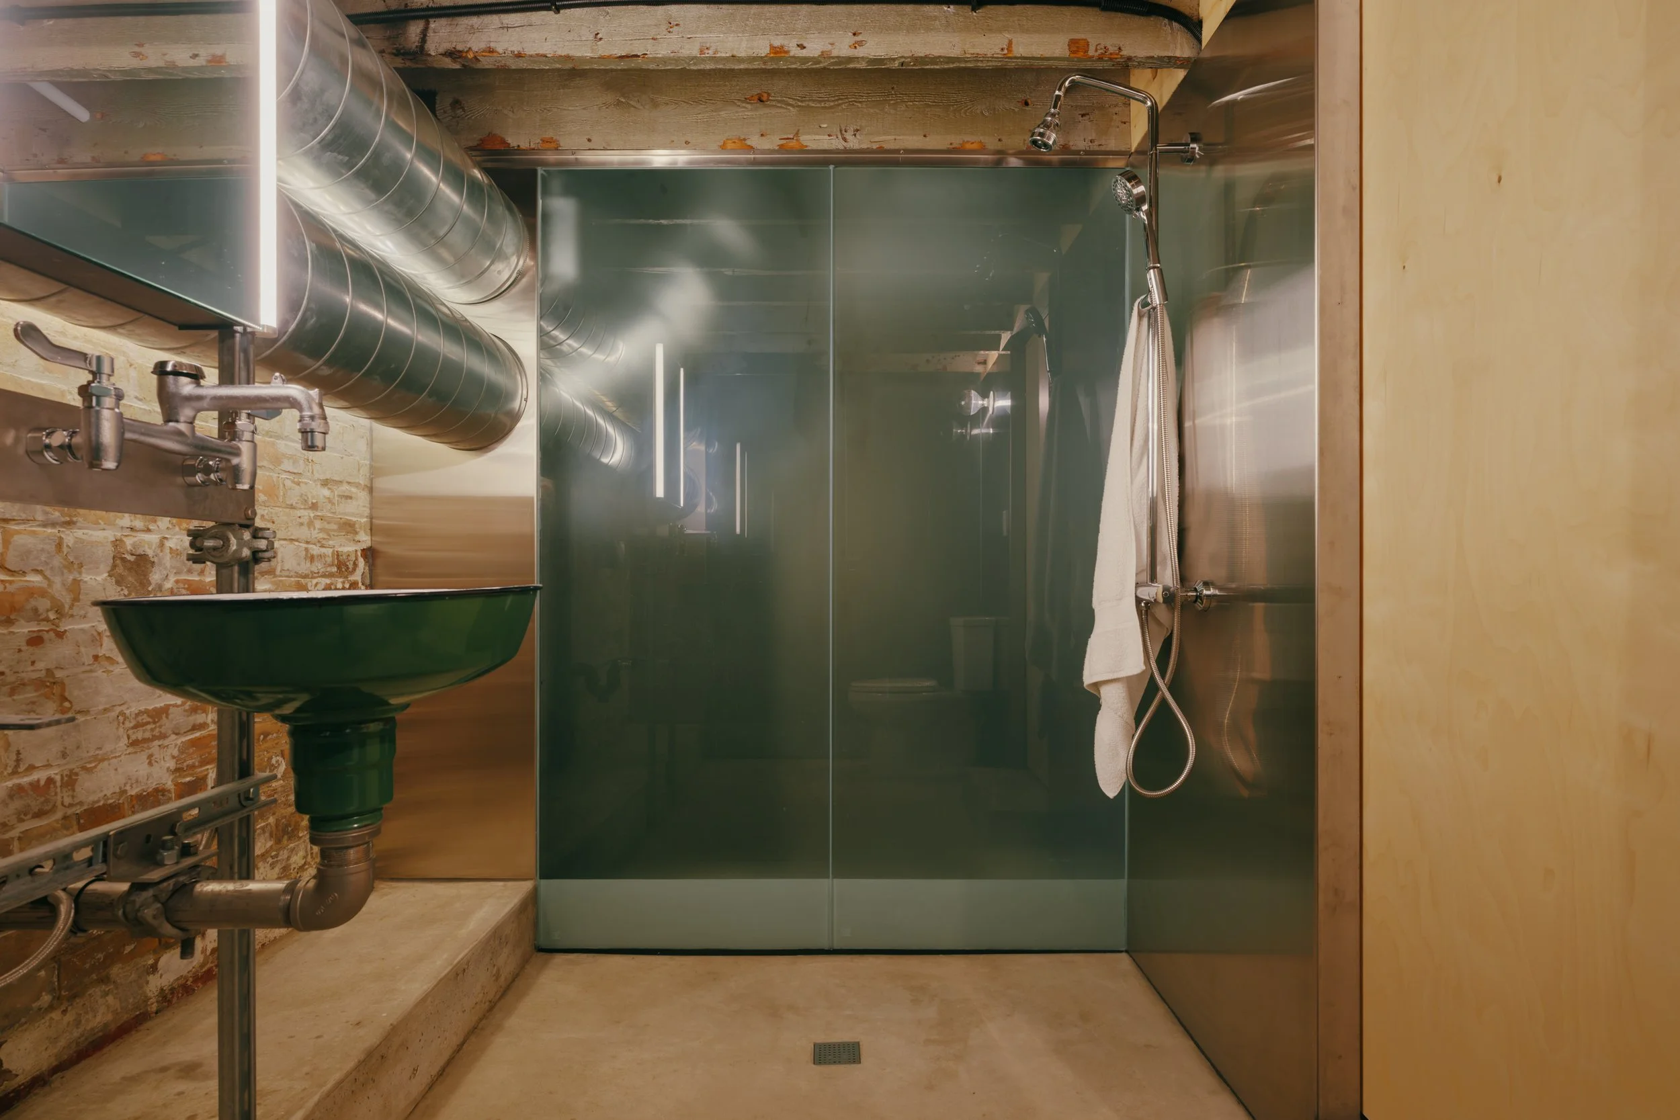
Ceiling height was a key challenge for this project, with the existing basement unable to meet the required Code minimums for a bathroom.
The solution was two-fold: rerouting the existing HVAC ducts from the ceiling to the wall, and lowering the floor slab of the washroom by a single 7” step. Careful collaboration with our structural engineer allowed us to avoid costly underpinning by using localized benching, all in an area where the raised footing would not impact space. Exposing joists provide an even greater sense of height.
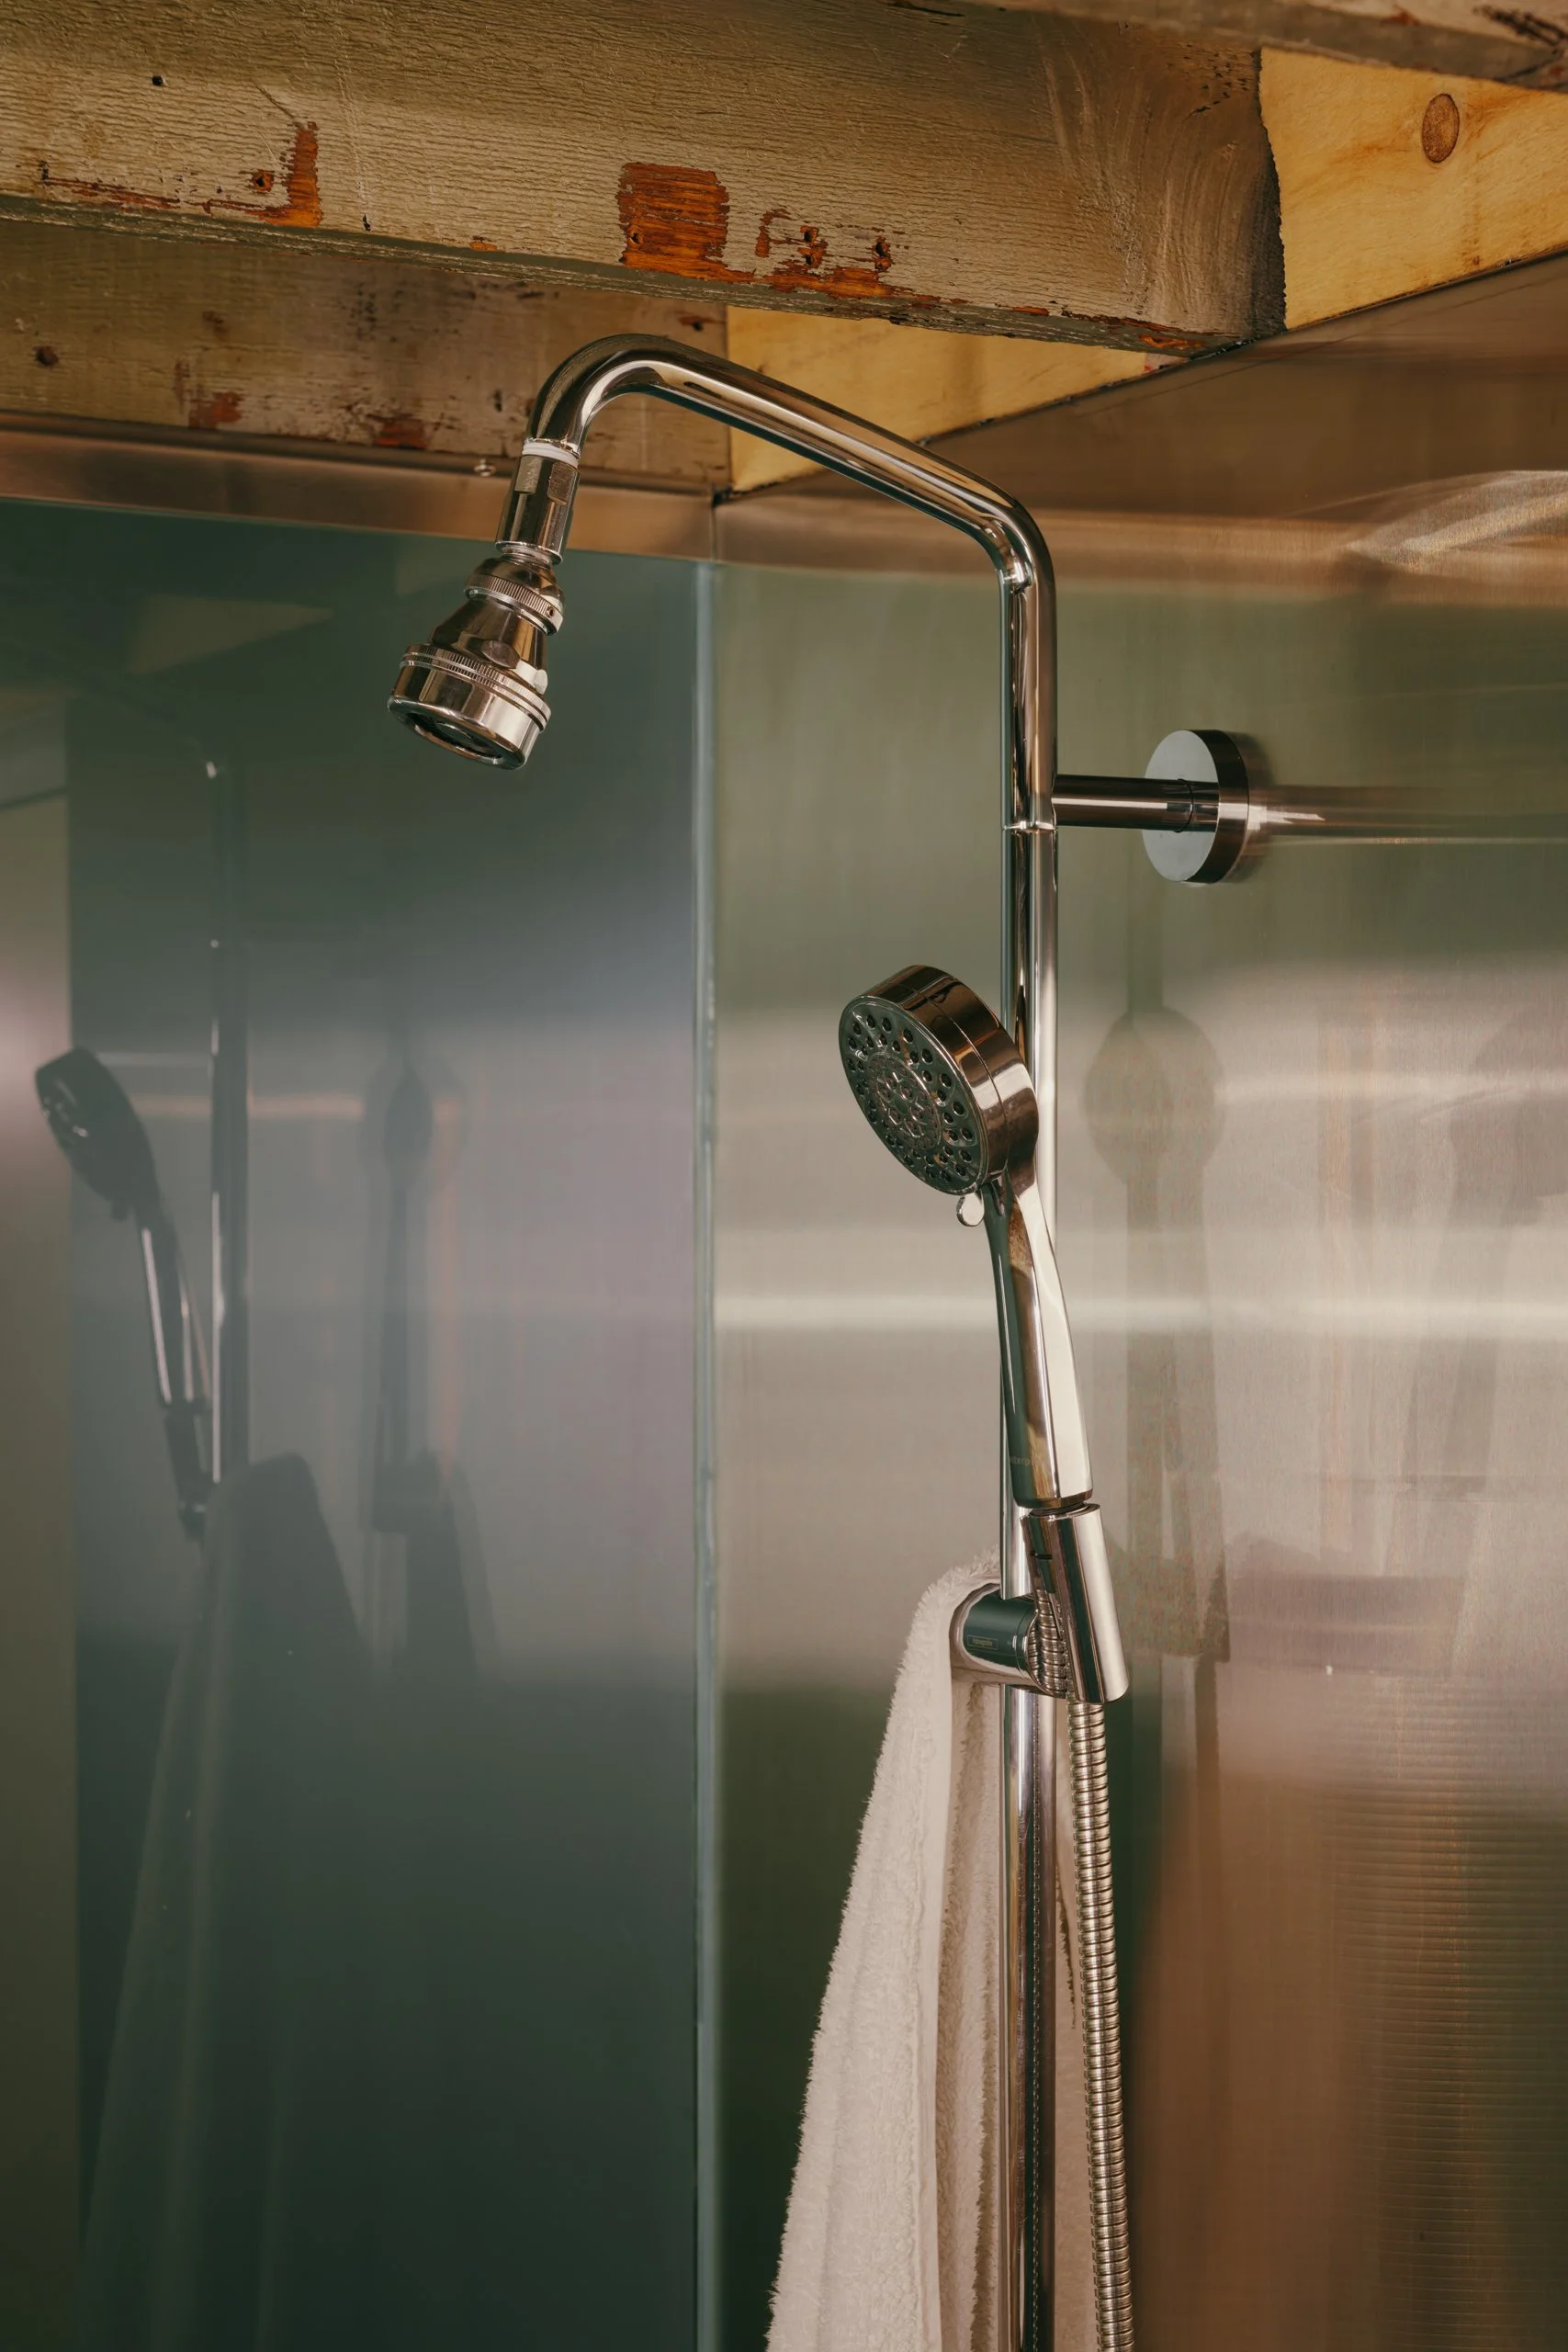
From the beginning, the owners had a desire for something unconventional and heavily atmospheric.
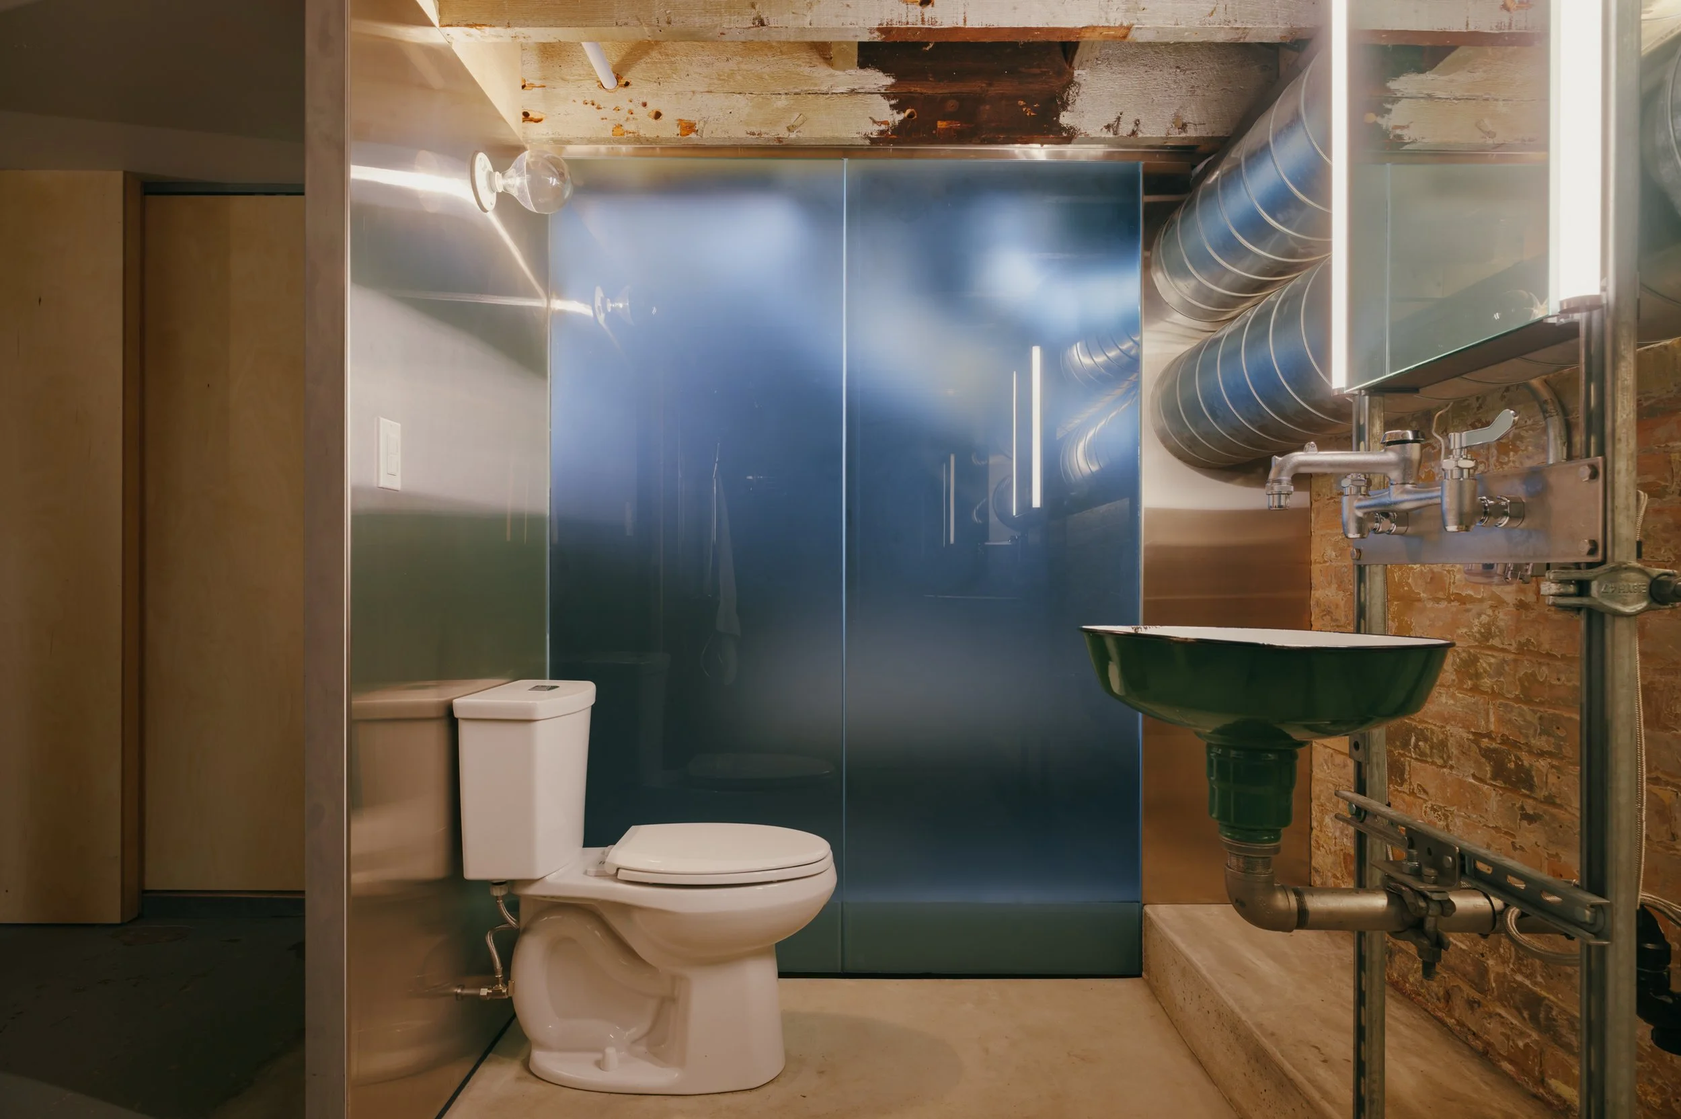
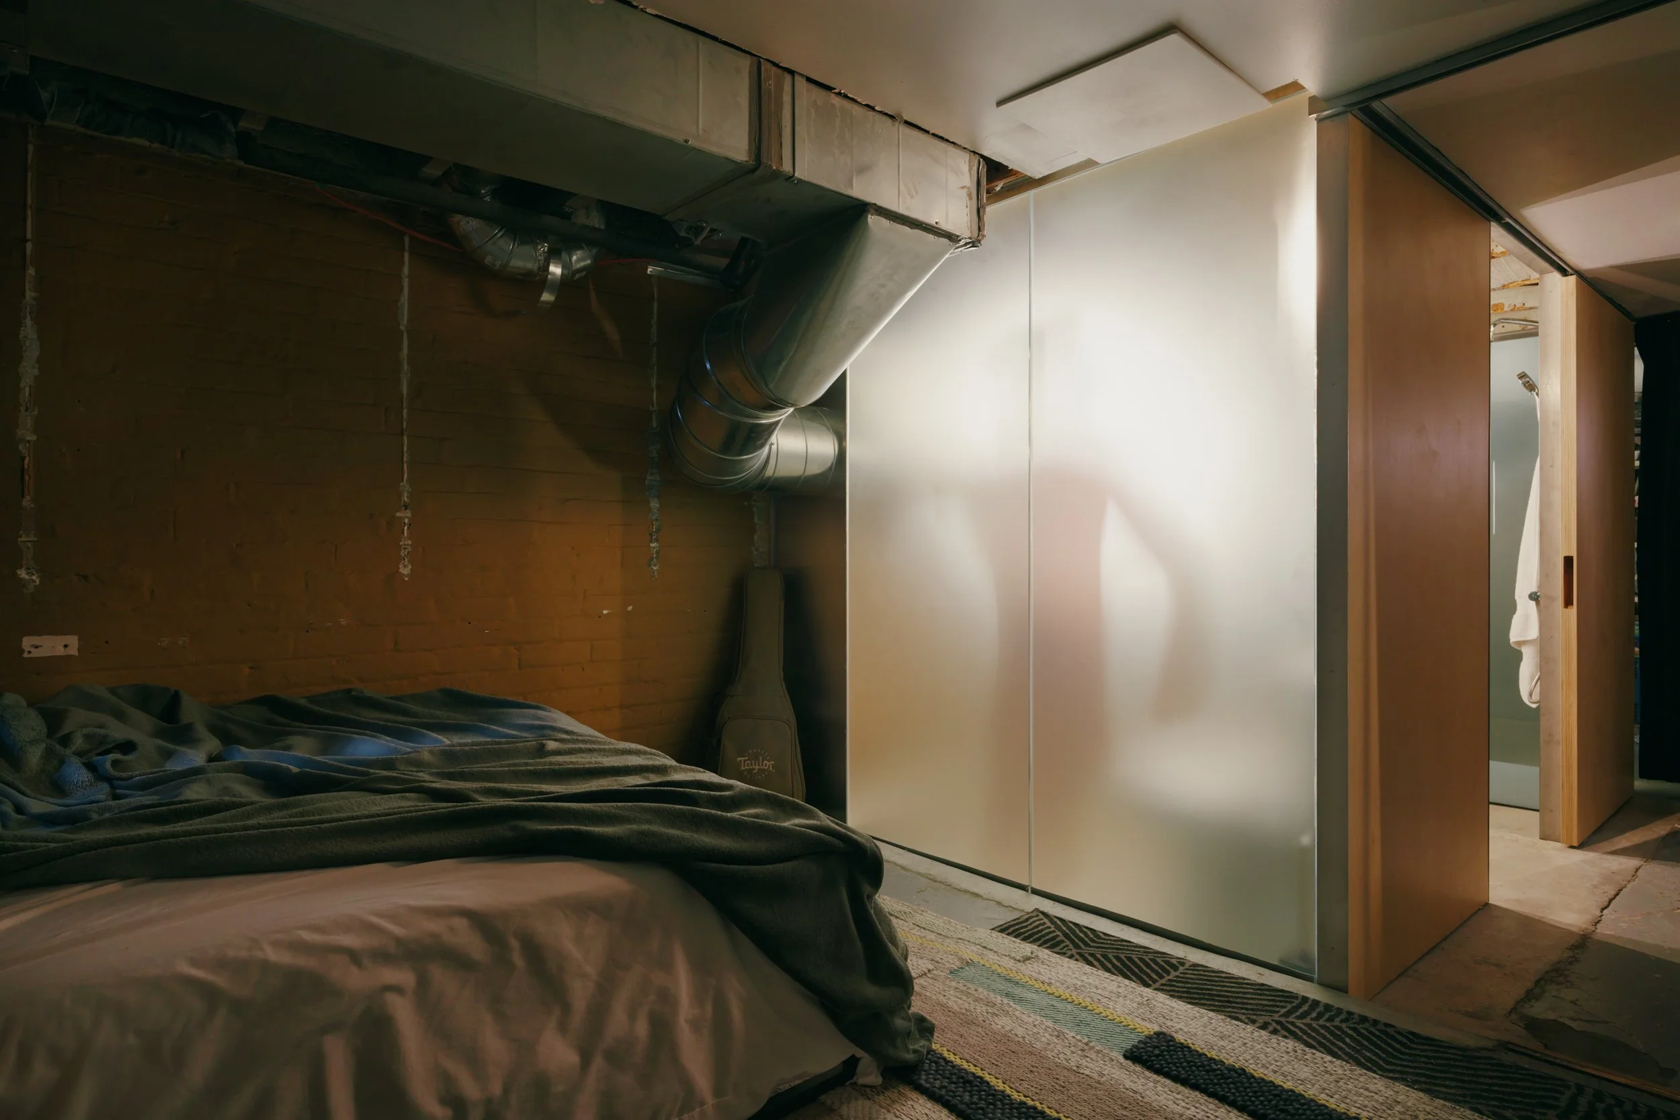
As the exposed material strategy began to reveal itself, so did a spatial one where frosted walls established voyeuristic relationships with the adjacent rooms. As lighting levels change, playful silhouettes emerge—a peak into life just beyond the wall.
For a behind-the-scenes look at this project and others, follow our Instagram.